
The Residences
A private threshold
Only three residences share a typical floor, each opening from a private elevator foyer: one, two and three bedrooms.
The collection
One, two and three bedrooms
A boutique collection within a tower of 106 residences, drawn in natural stone, light oak and bronze around walls of floor‑to‑ceiling glass.
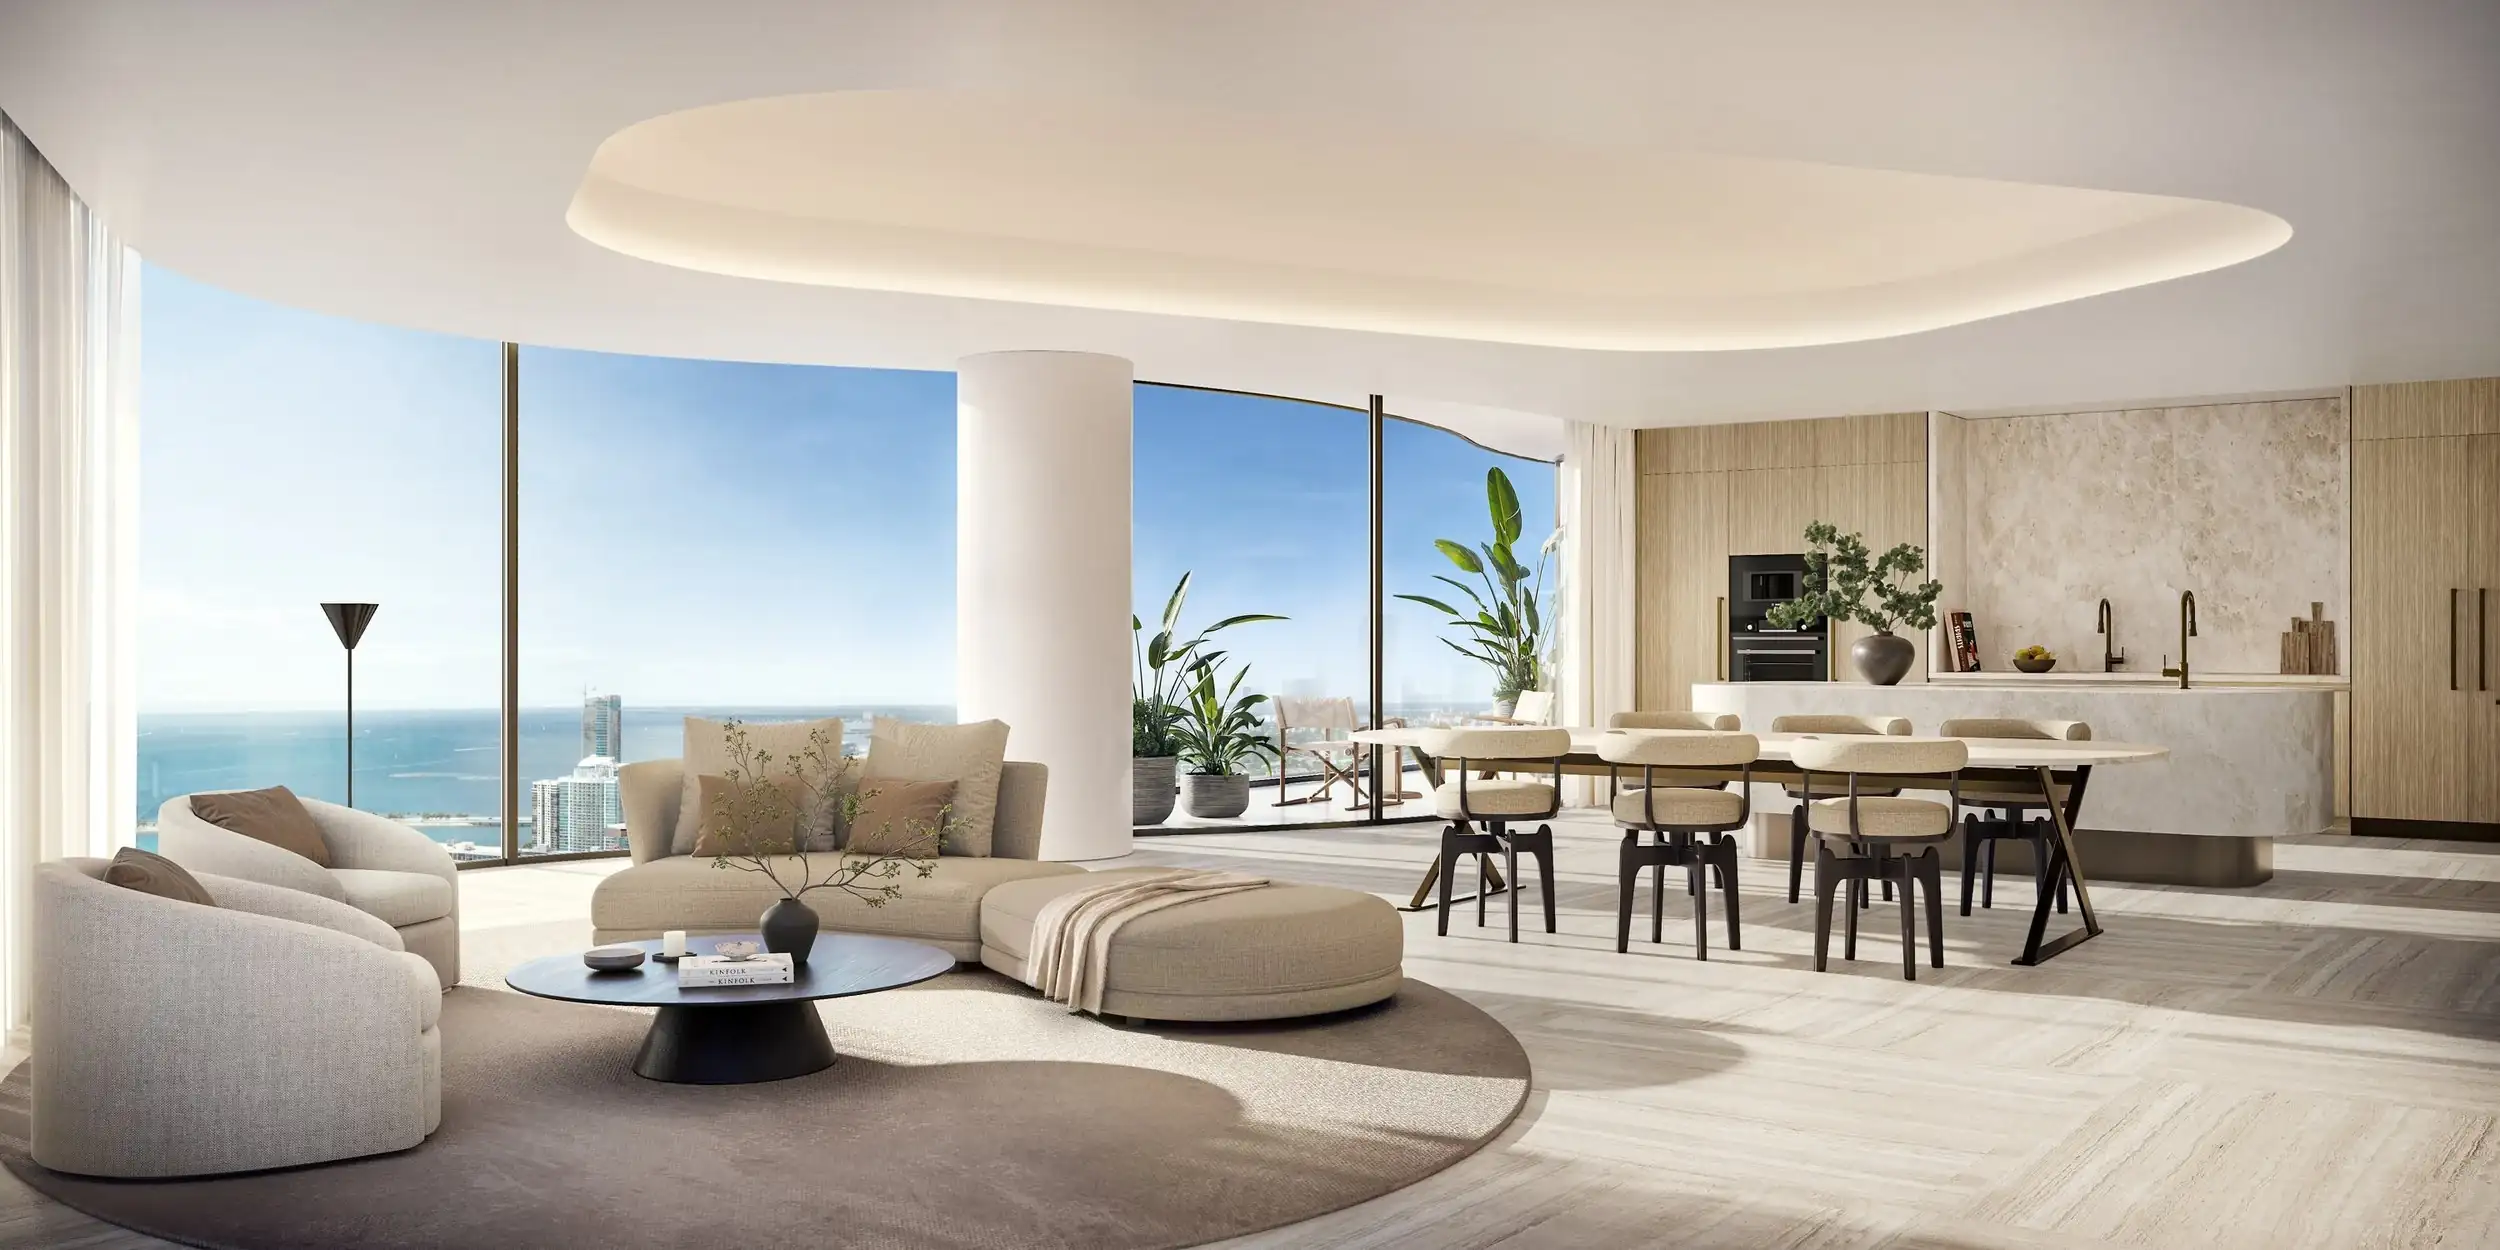
The living room
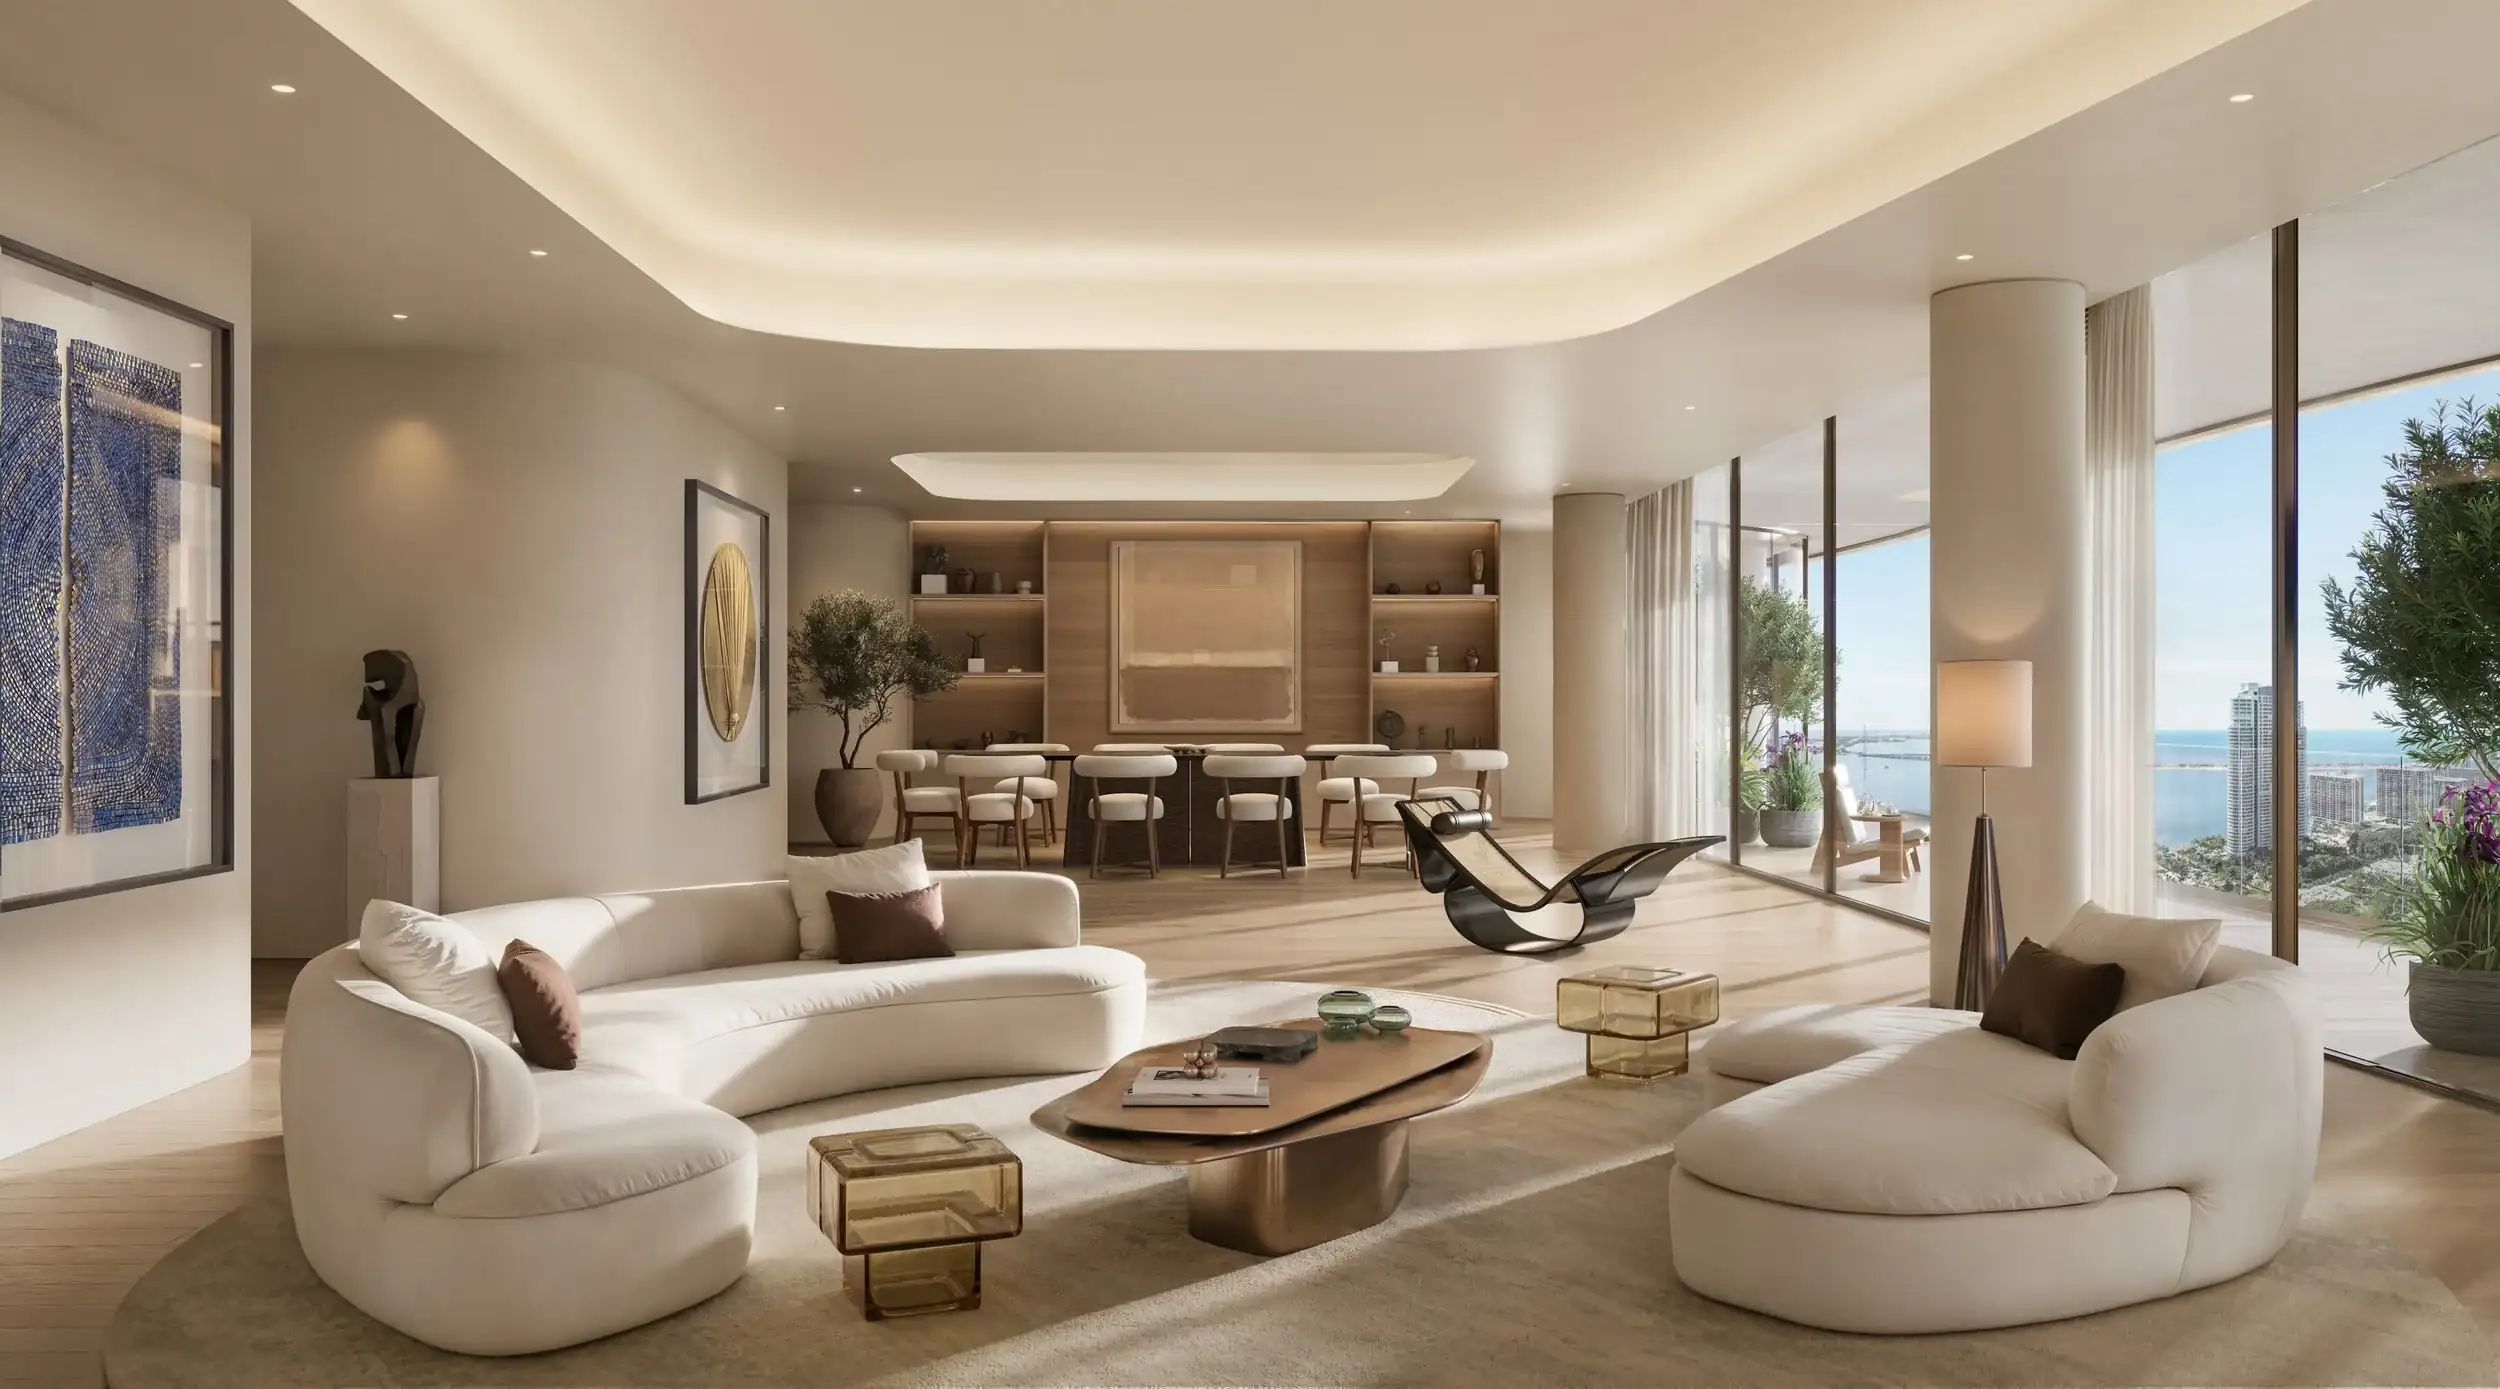
Room to gather
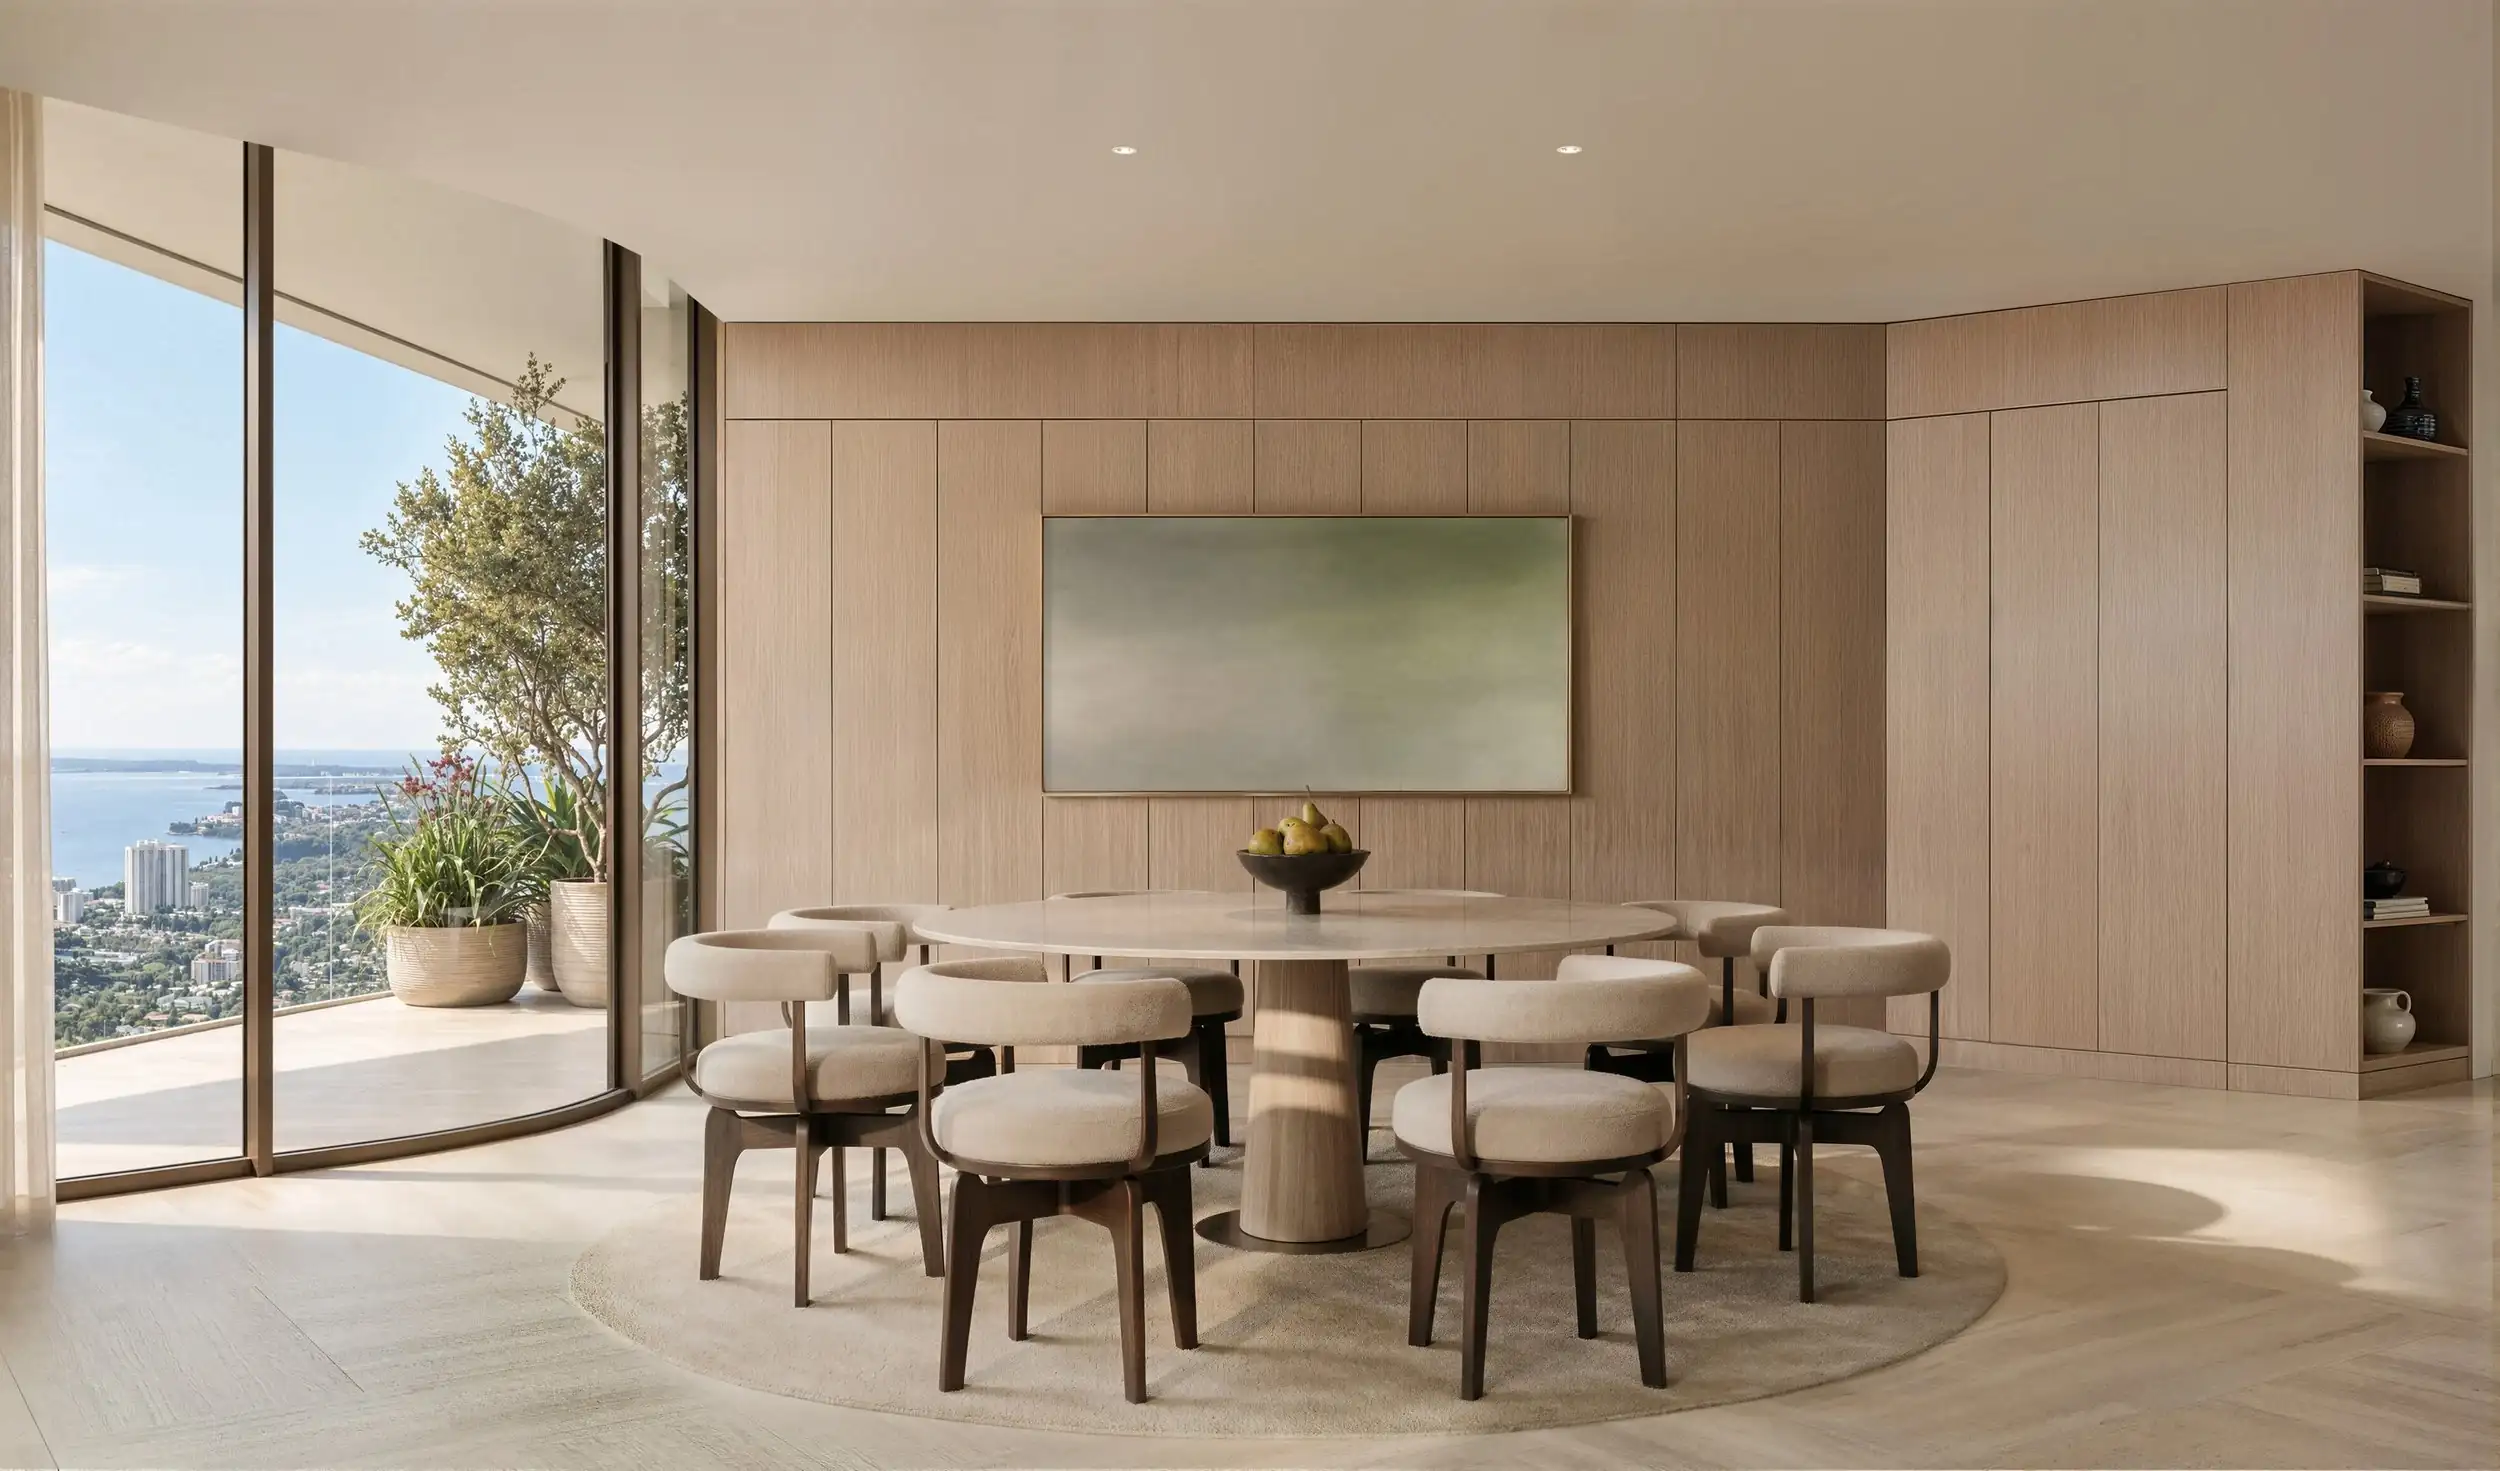
Living and dining rooms meet beside floor‑to‑ceiling glass, finished in light oak and natural stone.
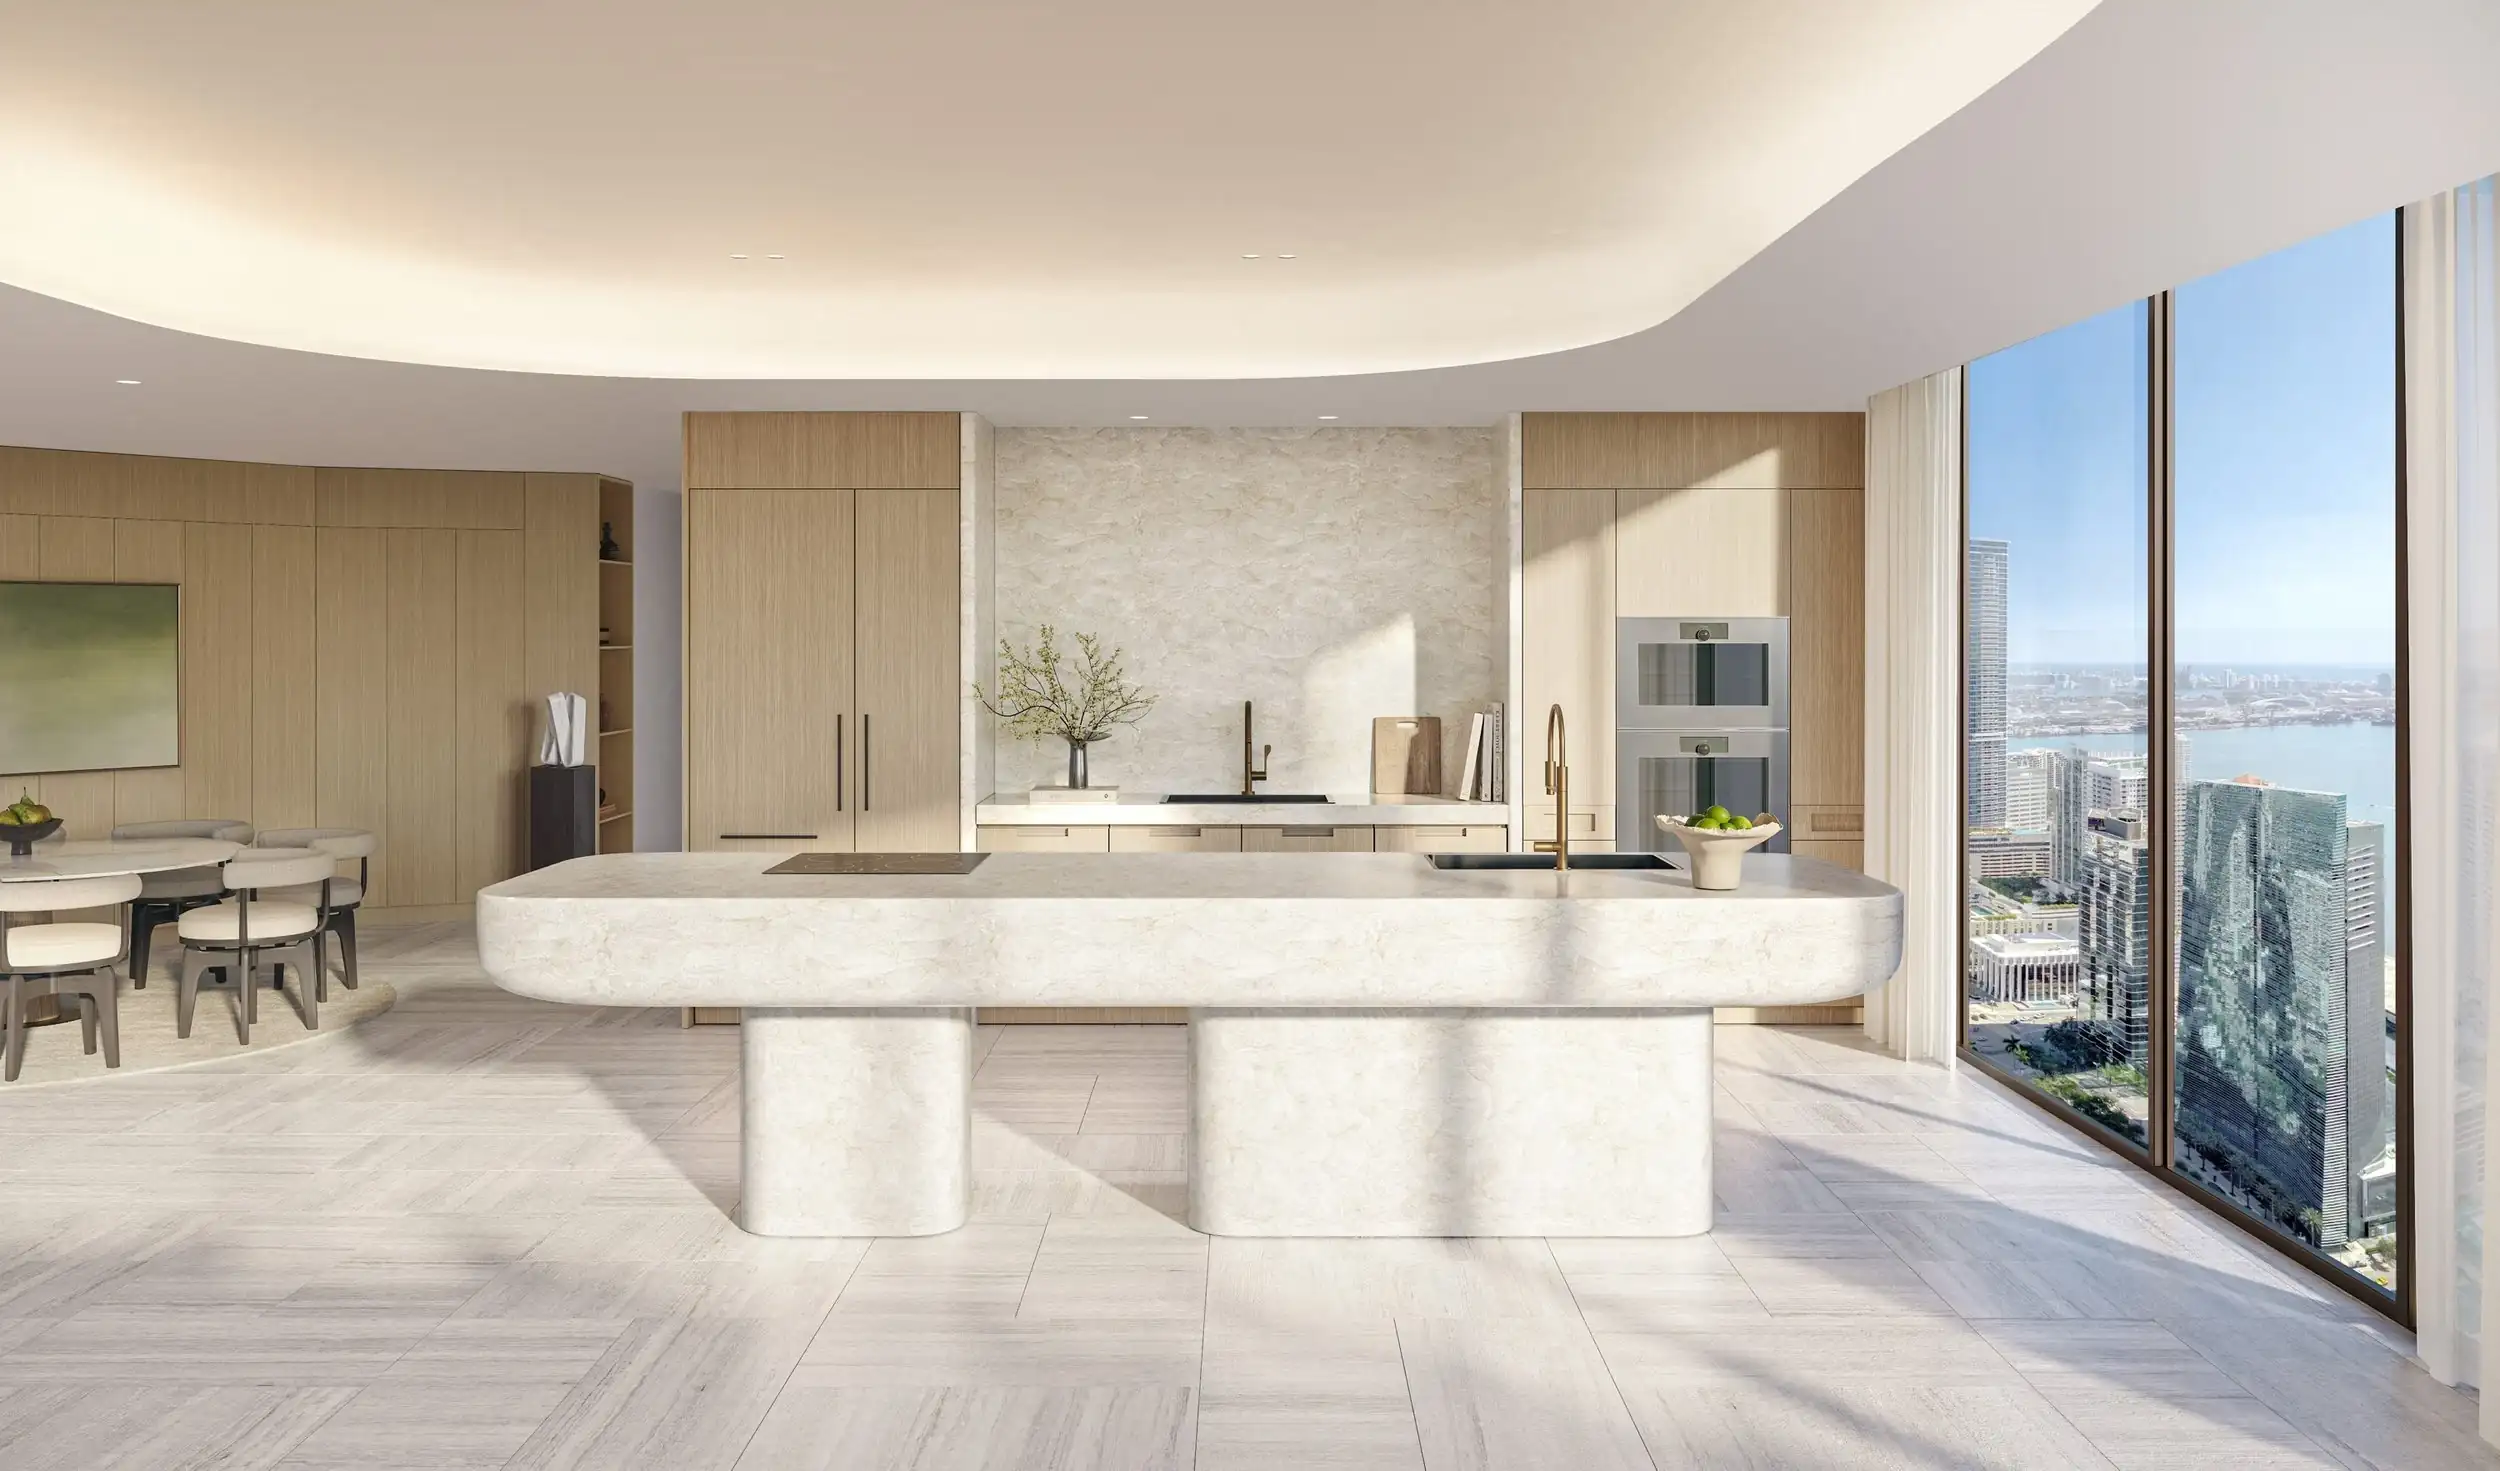
The kitchen
Designed by Antonio Citterio
Created only for 75 Broadway and made in Italy by Arclinea, each kitchen centers on a sculptural island of quartzite.
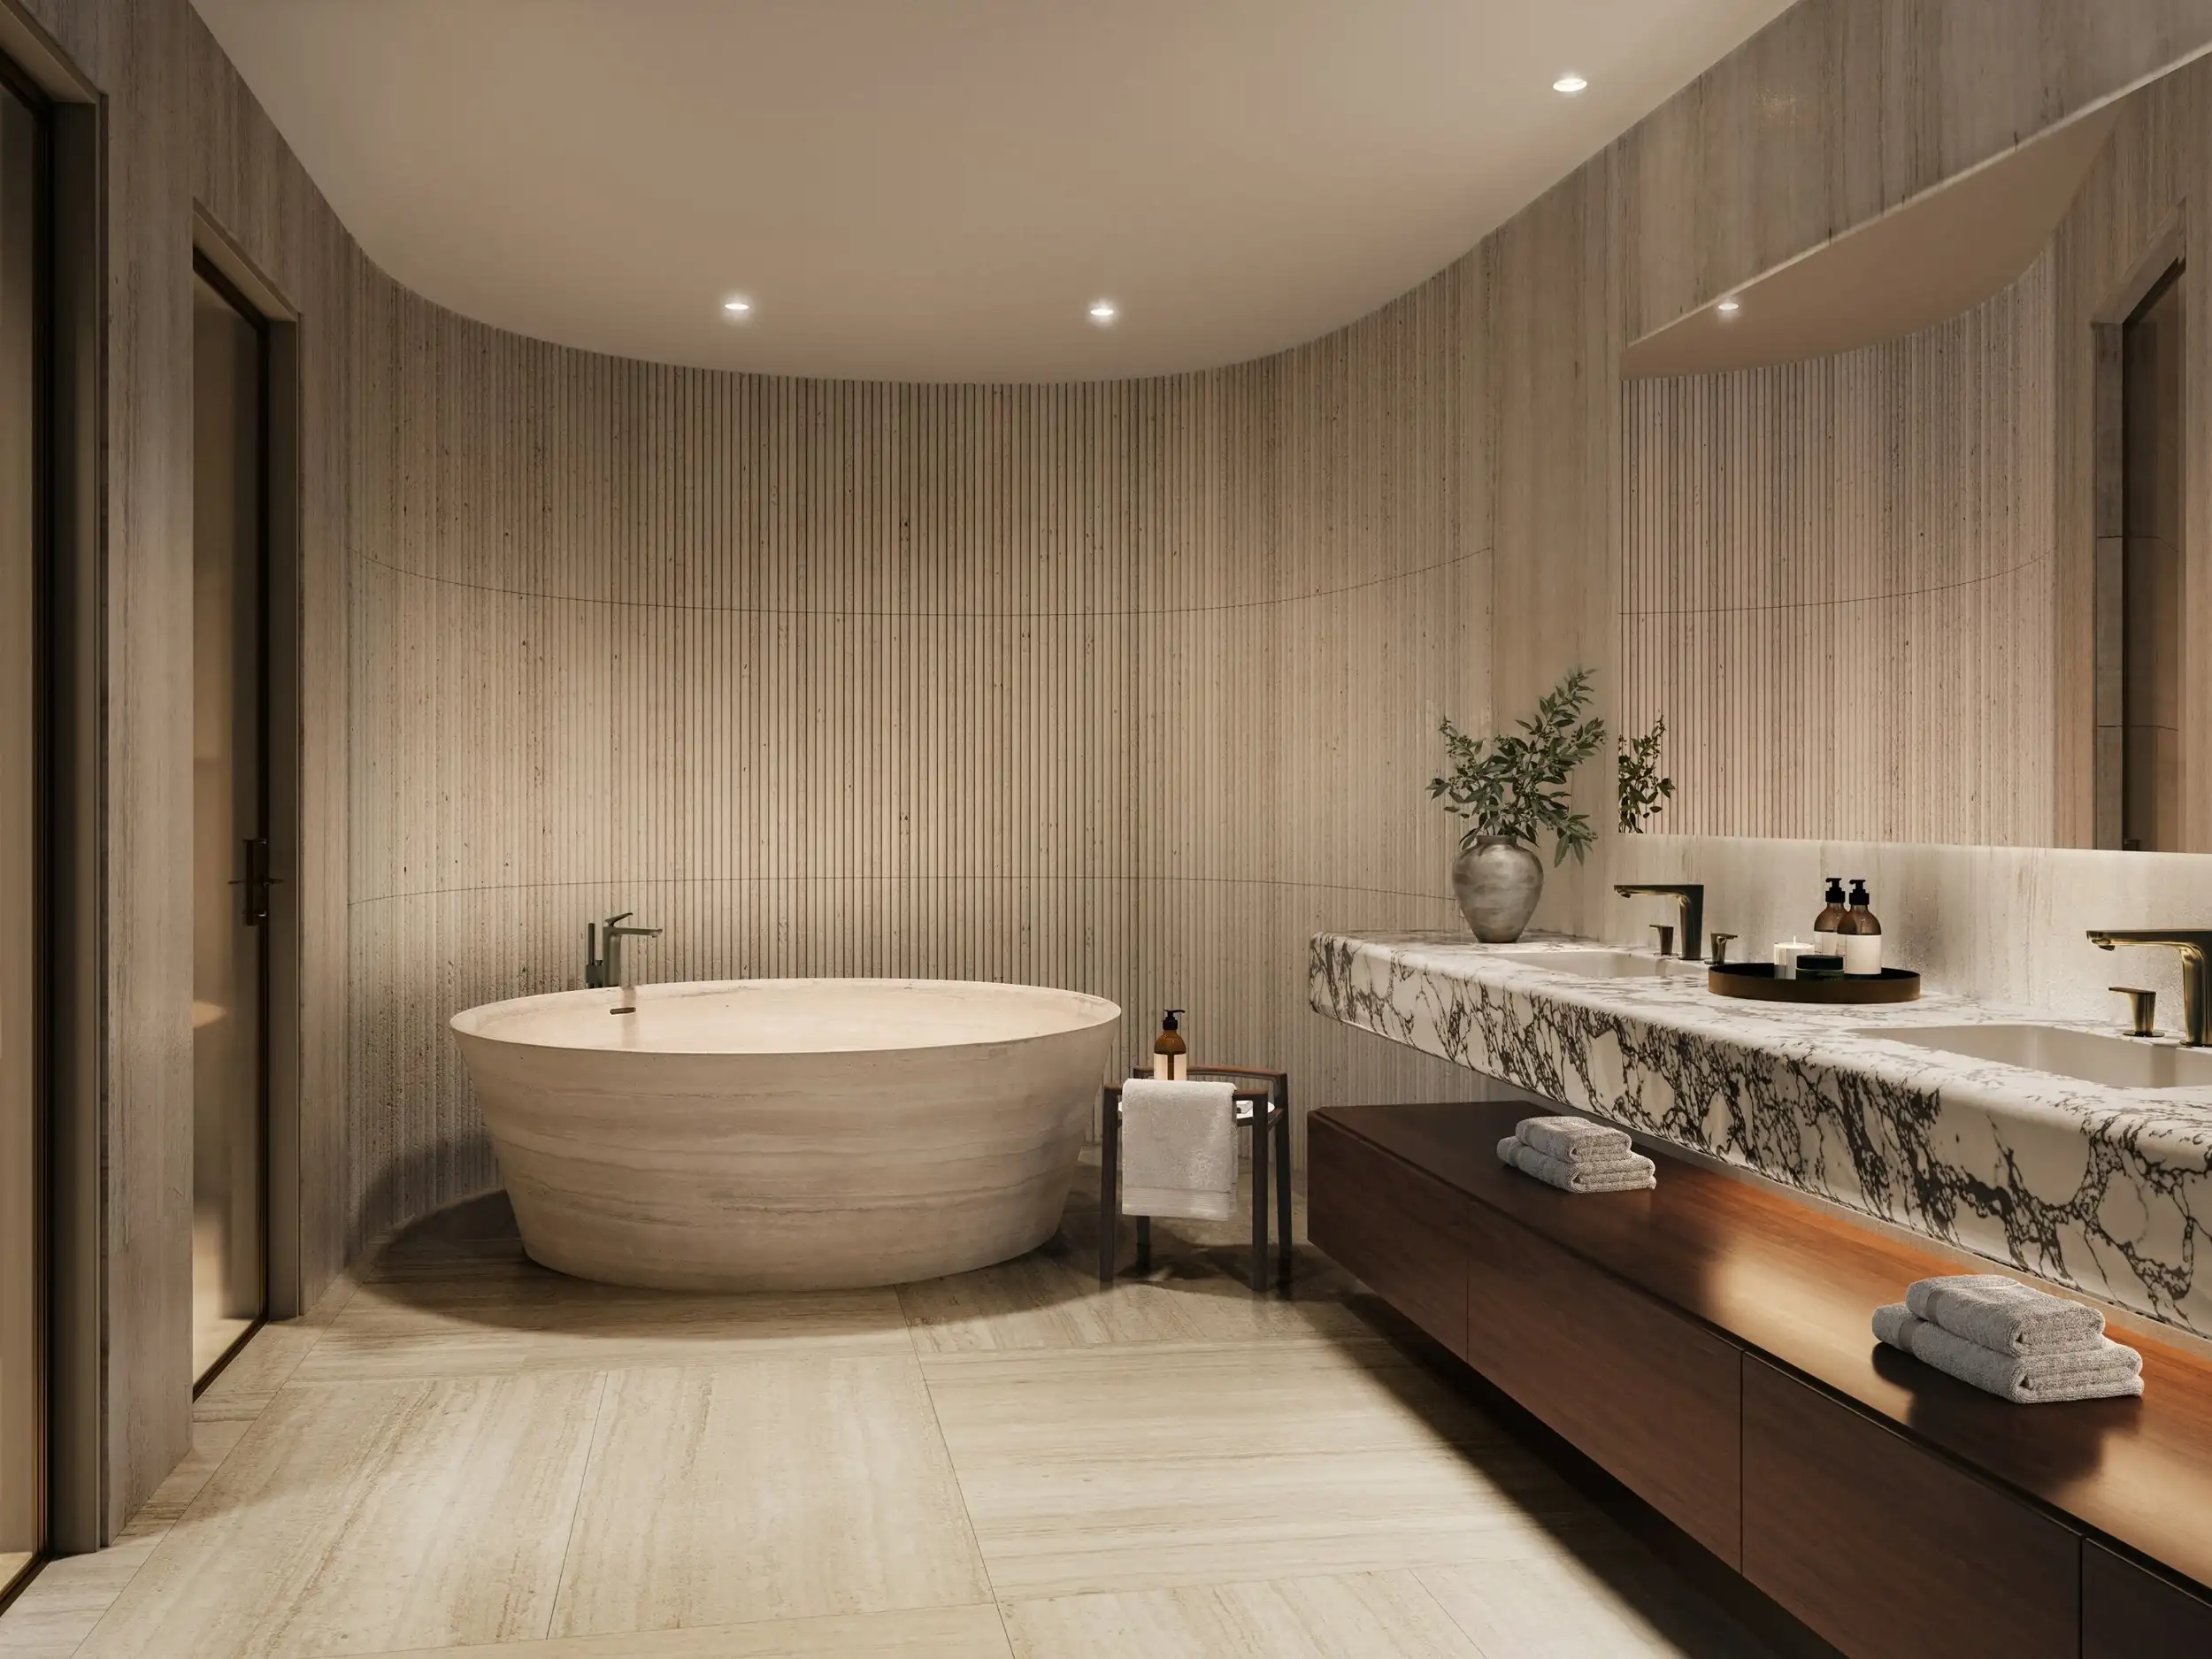
The bath
Natural stone
Baths in natural stone with refined fittings, and in select residences a freestanding tub of stone.
Seven penthouses
Arrange a private presentationBy appointment
A closer look
A MILLION advisor presents the residences and the seven penthouses of 75 Broadway privately, at a time of your choosing.